
Soundproof control room
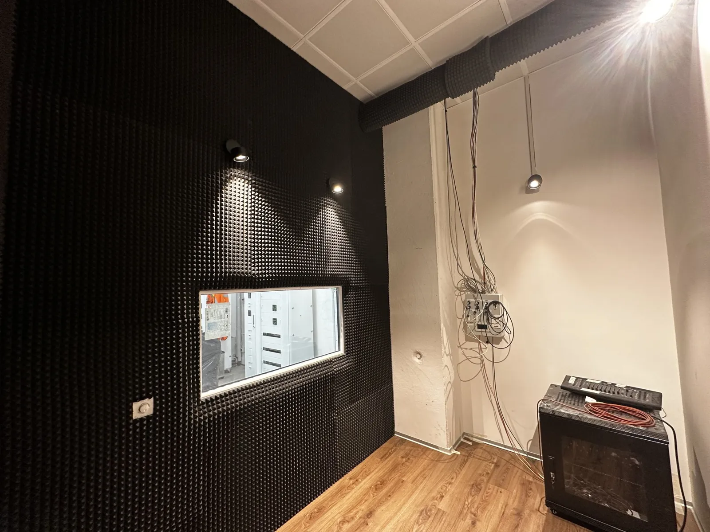
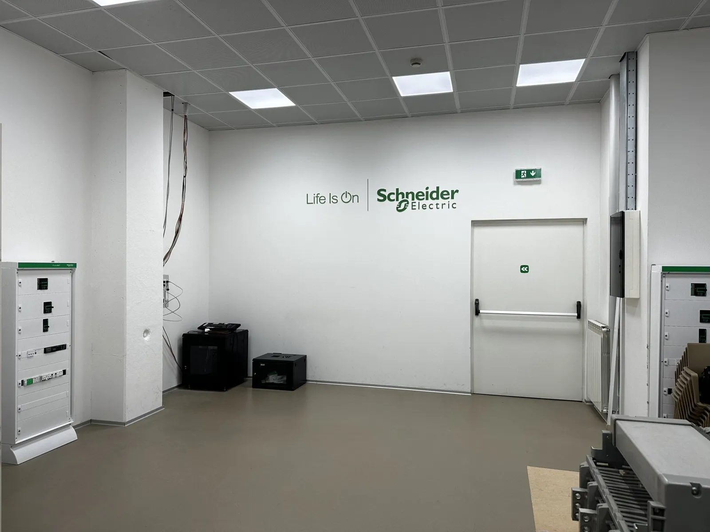
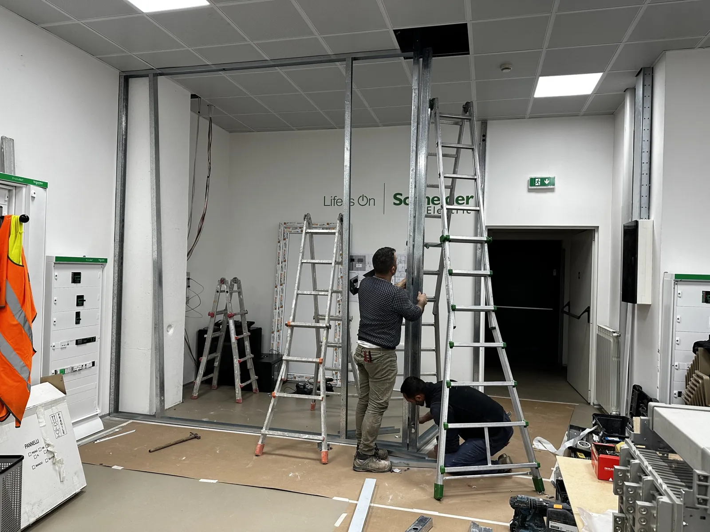
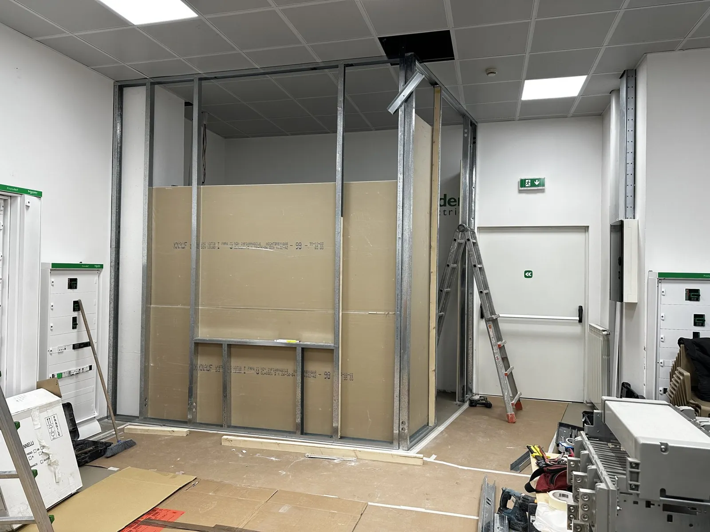
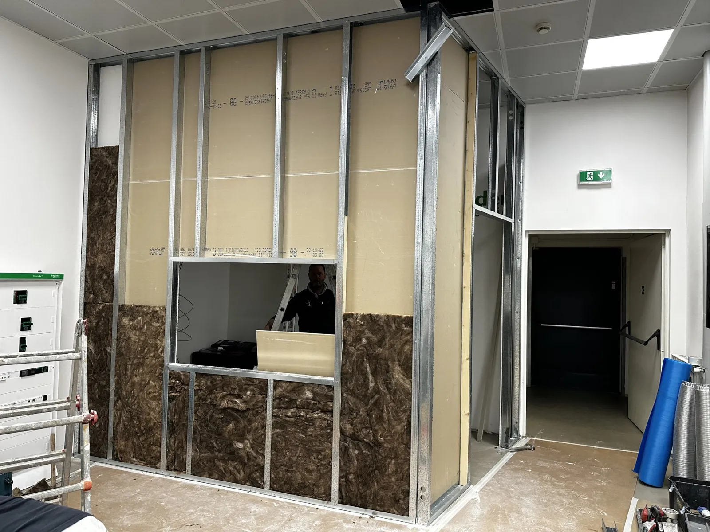
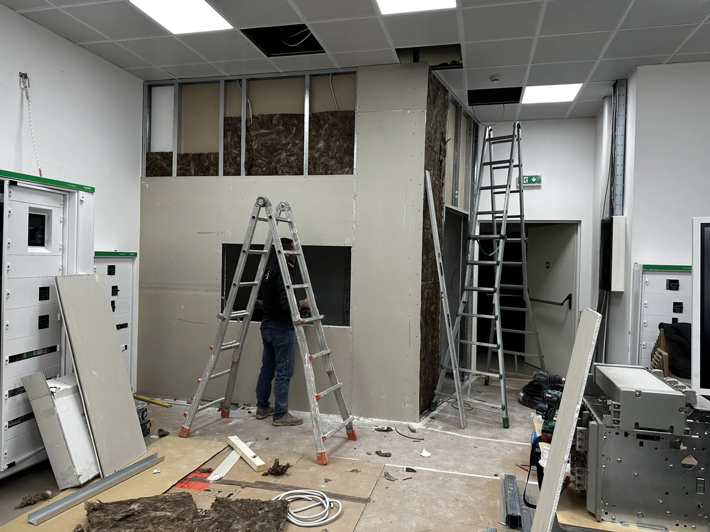
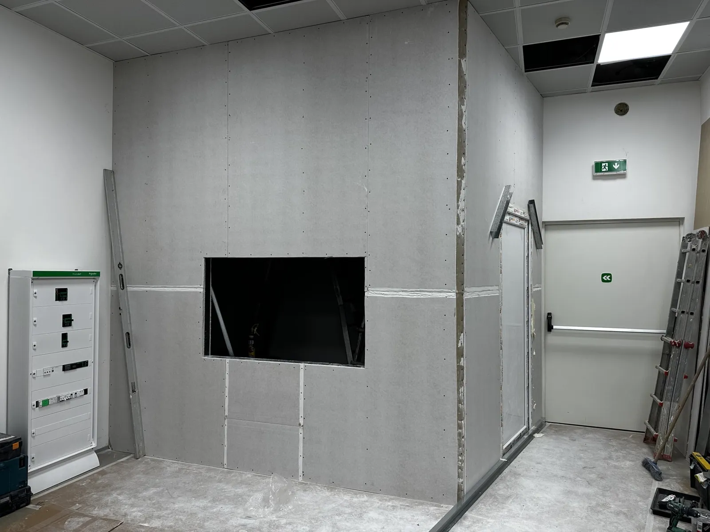
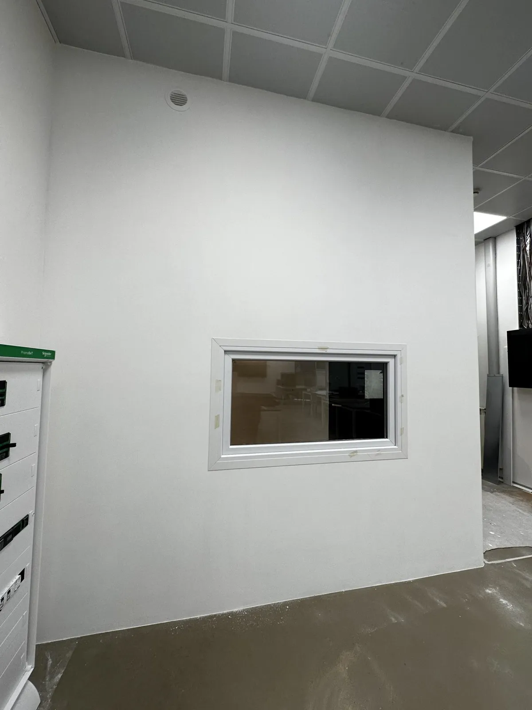
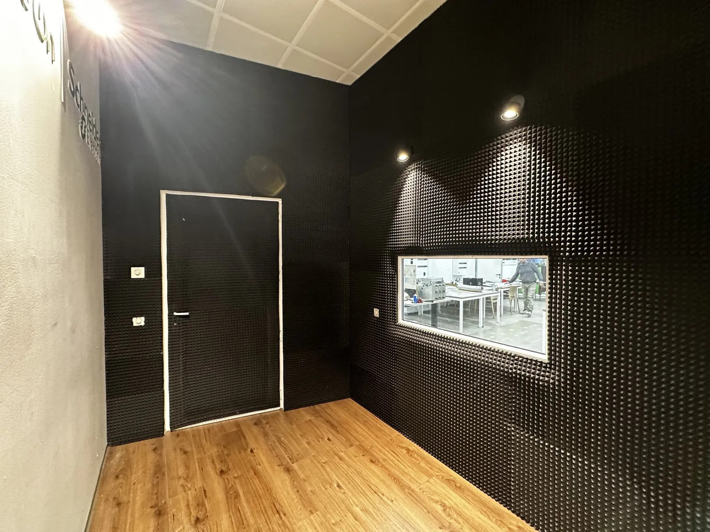
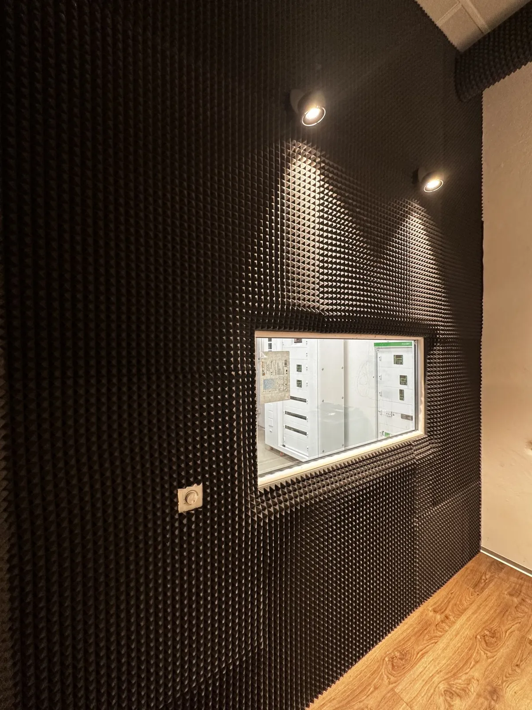
A soundproof control room, from the floor up. An empty corner in a Schneider Electric room. Then the ladders, the studs, the insulation, the crew at work. In the end a soundproof control room with a window onto the room, lighting and systems ready.
WorkSchneider Electric
- Client
- Schneider Electric, Stezzano multimedia rooms
- Works
- Structure, acoustic insulation, window, finishes, lighting, systems
- Delivered
- Control room ready for streaming and internal events
Step by step, in pictures
How we did it
Design
Position of the control room, sightline to the room, cable routes and equipment space.
Structure
Metal studs and boards close the volume and leave the opening for the window.
Insulation
Insulation inside the walls and double boarding to keep the room noise out.
Finishes
Acoustic panels, wooden floor, spotlights, door and window onto the room.
Systems
Power, cabling and provisions for video and audio control.
Bring us the context. The constraints. Even the mess.
Finding the way is our job.
Tell us the problemor write to holographics.it@gmail.com